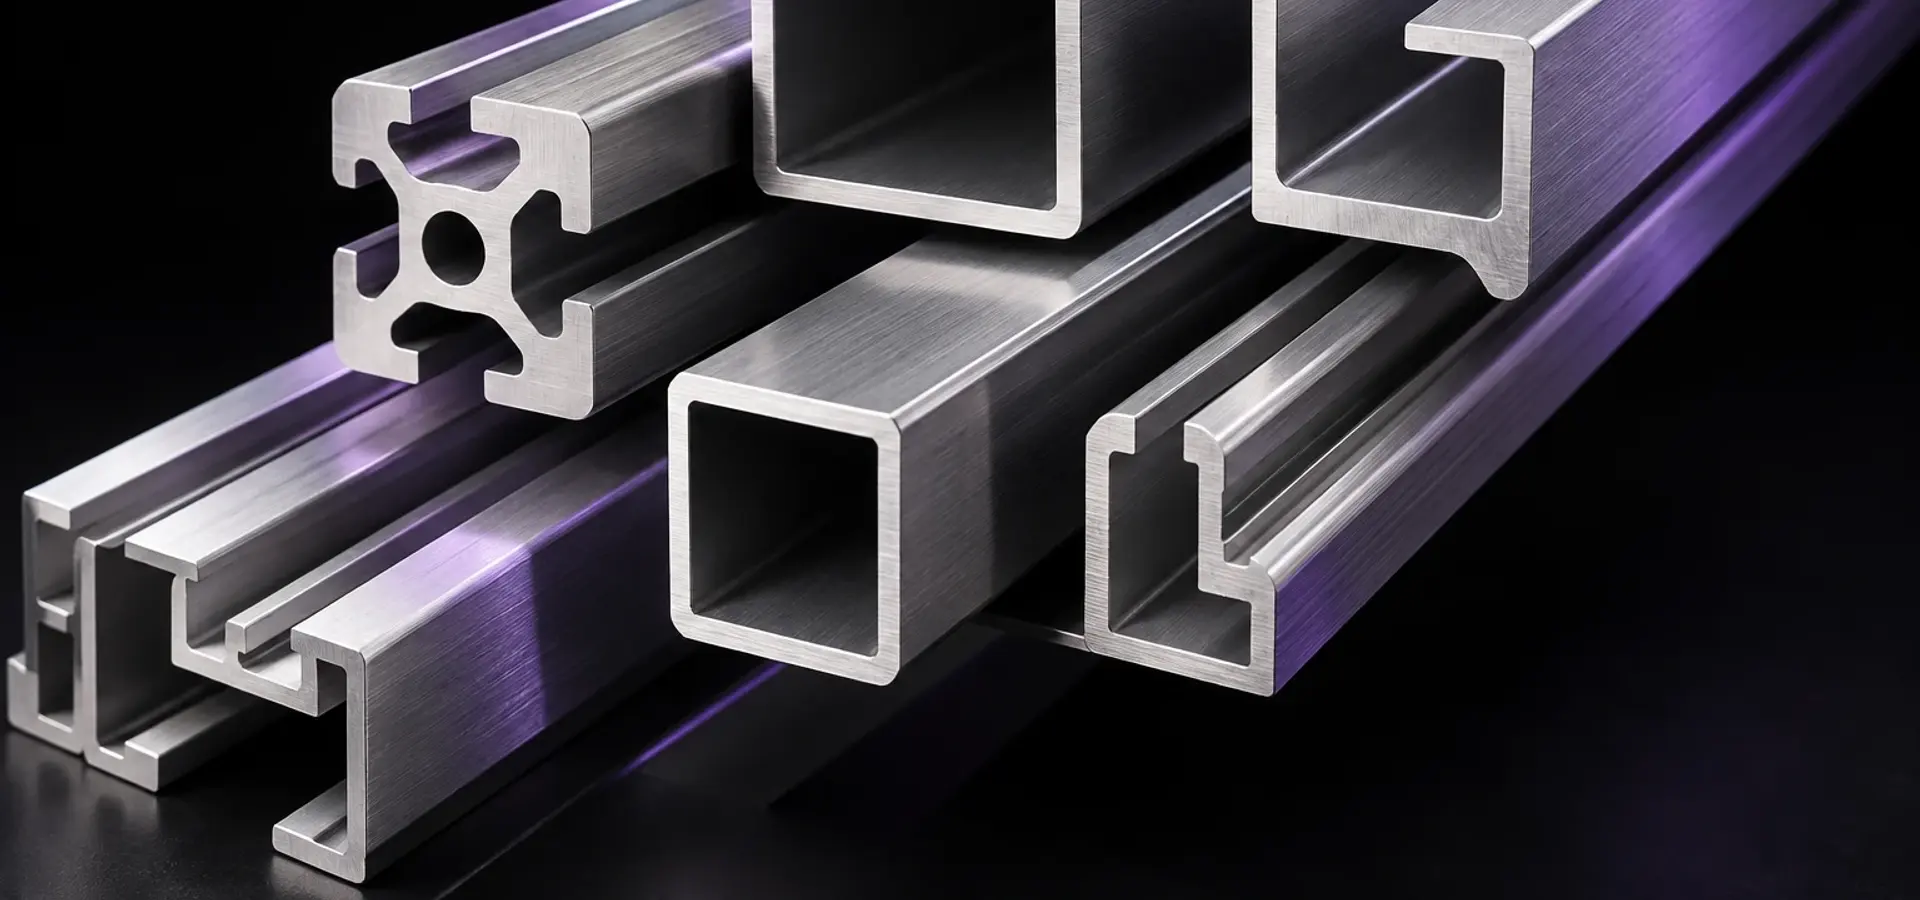
Aluminium in construction and architecture
Curtain walling, windows, doors, louvres and balustrades — what an architectural section has to do, and what decides the alloy, the temper and the finish.
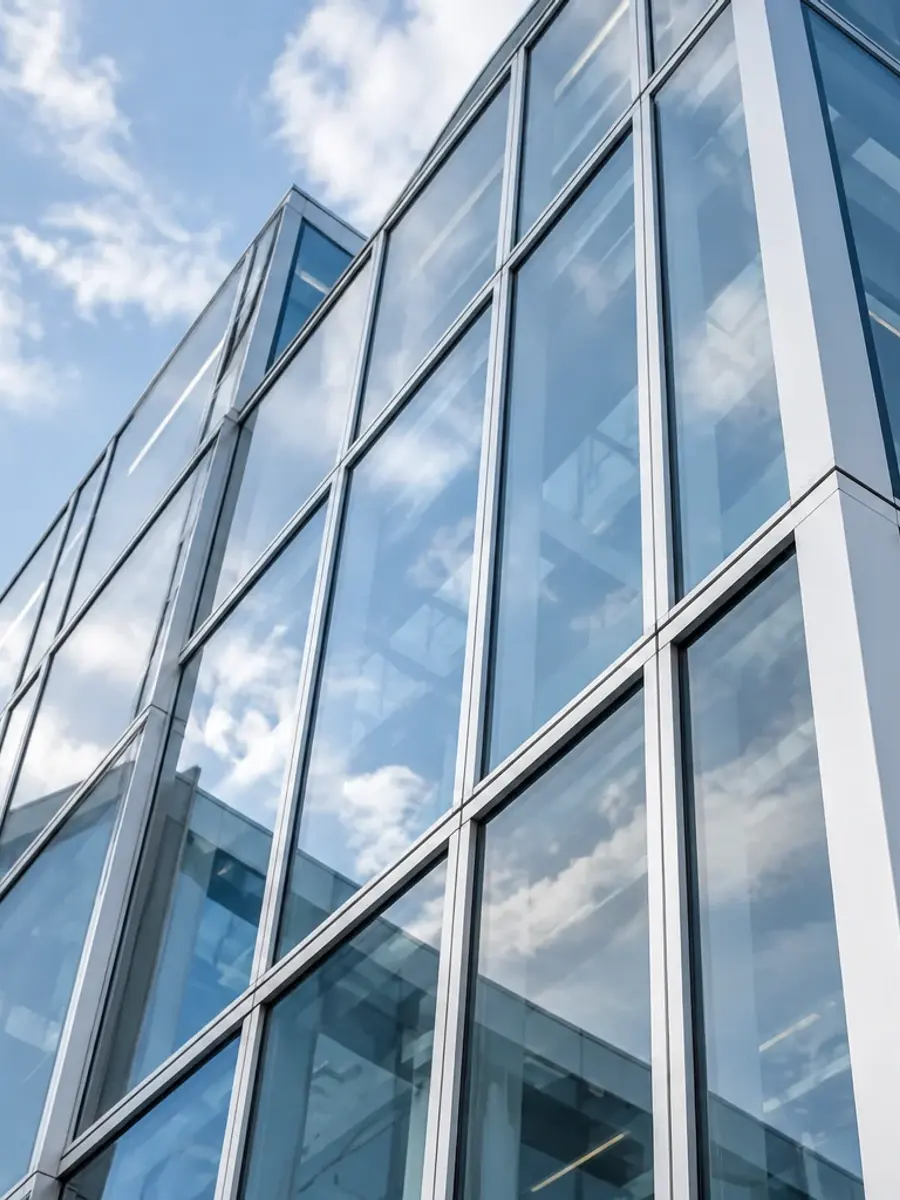
Almost every visible metal edge on a modern building is an extruded aluminium section: the mullion holding the glass, the frame around the door, the louvre shading the west elevation, the trim closing the junction between two materials.
Architectural work is finish-critical. The section has to carry a load and take a glazing gasket, but it also has to look identical along a forty-metre run, which is what makes the alloy and the finish as important as the geometry.
Construction & Architecture at a glance
- Governs the choice
- Appearance held over a long visible run, and corrosion behaviour once installed
- Usual alloys
- 6063 T5 or T6; 6061 or 6082 where the member carries load rather than glass
- Usual finish
- Anodised or powder coated; mill where the section is concealed
- Usual geometry
- Multi-void hollows carrying gasket races, screw ports and drainage paths
Why aluminium suits construction & architecture
Complex hollows in one piece
Extrusion produces multi-void hollow sections with integral gasket races, drainage paths and screw ports in a single operation. Fabricating the same geometry from sheet would mean welding, and a weld line on a visible facade member is a defect.
It does not rust
Aluminium forms its own oxide layer, so a facade member does not need the maintenance regime a steel one would. Anodising thickens that layer deliberately; powder coating adds a colour on top of it.
Light enough to install by hand
At roughly a third the density of steel, a unitised facade panel can be lifted into position by a small team rather than a crane, which is often what decides the installation programme.
Aluminium sections used in construction & architecture
Extruded parts this sector asks for, and the families each one is drawn from.
- Curtain wall mullions and transoms
- Window and door systems, openable and fixed
- Office and shopfront partition frames
- Solar shading louvres and fins
- Balustrade and handrail sections
- Cladding carrier rails and trims
- Skylight and roof glazing bars
- Expansion joint and threshold profiles
Sections this work draws on
See the full rangeWhat a quote actually depends on
Four answers turn an enquiry into a price. The rest can be worked back from the duty.
- Alloy
- 6063 is the architectural default: it extrudes into thin, intricate sections and anodises to an even colour. 6061 or 6082 where a member is carrying real load rather than glass.
- Temper
- T5 or T6. T6 gives the higher strength; T5 is often adequate for trims and is easier to hold flat on a long thin section.
- Finish
- Mill, anodised or powder coated. Anodising is integral to the metal and holds up in coastal air; powder coating gives you any colour and can be done in wood effect.
- Tolerance
- Say what actually matters — a gasket race that must hold a seal is a tighter call-out than an overall width, and pricing a whole section to the tightest dimension on it is how quotes get inflated.
Where these sections go wrong
Aluminium moves twice as far as steel
Around 2.4 mm per 10 m for every 10 °C. A long facade run needs expansion joints and slotted fixings designed into the section from the start, not discovered at the second summer.
Steel fixings sit in a wet junction
Carbon steel against aluminium with water between them is a galvanic pair, and the aluminium is the half that corrodes. Stainless fasteners, isolating washers or a properly sealed junction.
Rebates drain, they do not seal
Water gets past the outer seal on every glazed system; the section is what gets it back out. Drainage slots and pressure equalisation belong in the geometry, not in site sealant.
Questions this work raises
What buyers specifying construction & architecture sections ask before they send a drawing.
6063 in T5 or T6 is the architectural default. It extrudes into thin, intricate sections with gasket races and screw ports, and it anodises to an even colour along a long run. Where a member carries real structural load rather than glass, 6061 or 6082 is specified instead.
Anodising is grown into the metal, so it does not chip or peel and it holds up well in coastal air; the colour range is limited to the metallic and bronze family. Powder coating gives any RAL colour, including wood effect, and is repairable on site. Coastal and high-rise work usually goes anodised.
Yes, provided the geometry can be measured. Send a sample length, a dimensioned cross-section or a clear photograph against a scale, and say which dimensions have to mate with parts already installed. A profile matched to a discontinued system is a normal die design job.

Let’s build the right solution for you
Send a drawing, a sample or just the application. We design the die and extrude the profile around it.
Common questions
Yes — that is what the plant was built for. Send a cross-section, a sketch or a sample and we design the die around your application.
The application, the section and the quantity. If you already have a drawing, send the dimensions with it.
Yes. Angles, channels, flat bars, tubes and T-sections, alongside architectural and window sections.
Send a sample or a cross-section of the existing part. Matching an established profile is a die design job like any other.
Access equipment — aluminium ladders, scaffolding and FRP ladders.
Send us your requirement
Name, number and what you need. That is enough to come back to you with something useful.